

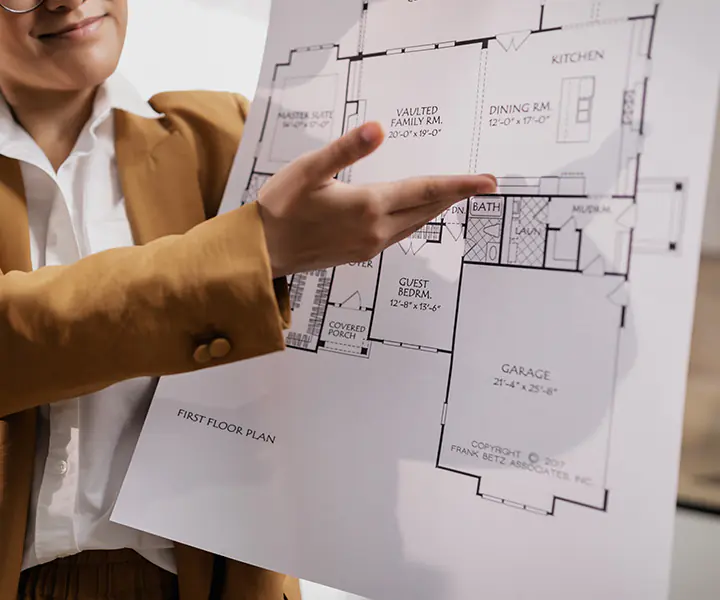
For the last decade, real estate listings have been dominated by three words: open concept living. Walls were torn down to create massive, uninterrupted spaces where the kitchen, dining room, and living room merged into one giant echo chamber. While this aesthetic photographed beautifully, homeowners are realizing that living in a completely boundaryless space is loud, hard to heat, and lacks privacy.
As we move through 2026, buyer preferences are shifting dramatically. Today’s real estate market is driven by a desire for comfort, character, and intentional boundaries. If you are preparing to build, renovate, or sell, understanding this evolution in spatial psychology is the key to maximizing your property’s value.
1. The Rise of the “Zoned” Open Concept
Homebuyers are not entirely abandoning the desire for spaciousness, but they are demanding better functionality. Enter the zoned open concept.
Instead of a single cavernous room, buyers are looking for subtle architectural cues that define different areas without completely closing them off. This is achieved through:
- Strategic Room Dividers: Built-in bookshelves, double-sided fireplaces, or glass-paneled sliding doors that allow light to flow while blocking noise.
- Varying Ceiling Heights: Dropped ceilings over a dining area or exposed beams in a living space to create distinct visual zones.
- Quiet Corners: Dedicated nooks for reading, studying, or taking a quick phone call—spaces that the traditional open concept completely erased.
When a home flows well but still offers moments of privacy, it instantly feels calmer and more livable to prospective buyers.
2. Flexibility is the New Luxury
In a market where buyers are making deliberate, long-term investments, a home must be able to adapt to changing life stages. Rooms that commit to a single, hyper-specific identity (like a dedicated, dark theater room or a heavily themed “man cave”) are now seen as liabilities rather than premium amenities.
Today’s buyers are willing to pay a premium for flexible floor plans. They are actively searching for:
- Main-floor offices that can easily transition into a guest bedroom or nursery.
- Finished basements with modular layouts rather than fixed, purpose-built entertainment centers.
- Discreet drop zones and mudrooms that keep the clutter of daily life hidden from the main living areas.
3. “Modern Heritage” and Lived-In Warmth
The sterile, ultra-modern aesthetic that peaked a few years ago is officially cooling off. All-white kitchens and cold, all-gray interiors often feel clinical and uninviting to the 2026 buyer.
Instead, the market is embracing a style designers are calling Modern Heritage. This approach bridges the gap between historical character and contemporary comfort. It incorporates timeless architectural details—like rich wood tones, classic millwork, and layered, warm neutral paint colors—while maintaining the clean lines and smart technology of modern living. This aesthetic signals craftsmanship and longevity, making the property feel grounded and authentic.
2026 Layout & Design Trends: What is In vs. What is Out
To ensure your property captures top dollar, it is crucial to align your updates with current market expectations.
| Feature | The Outdated Trend | The 2026 Buyer Preference |
| Kitchen Storage | Open shelving as a default | Concealed walk-in pantries and glass-front cabinets |
| Color Palette | Cool grays and stark, clinical whites | Warm neutrals, earthy greens, and layered textures |
| Floor Plan | Giant, boundaryless open concepts | Zoned layouts with distinct, functional spaces |
| Finishes | Matched metal hardware everywhere | Intentionally mixed metals (brass, blackened steel) |
| Entryways | Grand, echoey two-story foyers | Welcoming, scaled entryways with smart storage |